3D Imaging & Reality Capture
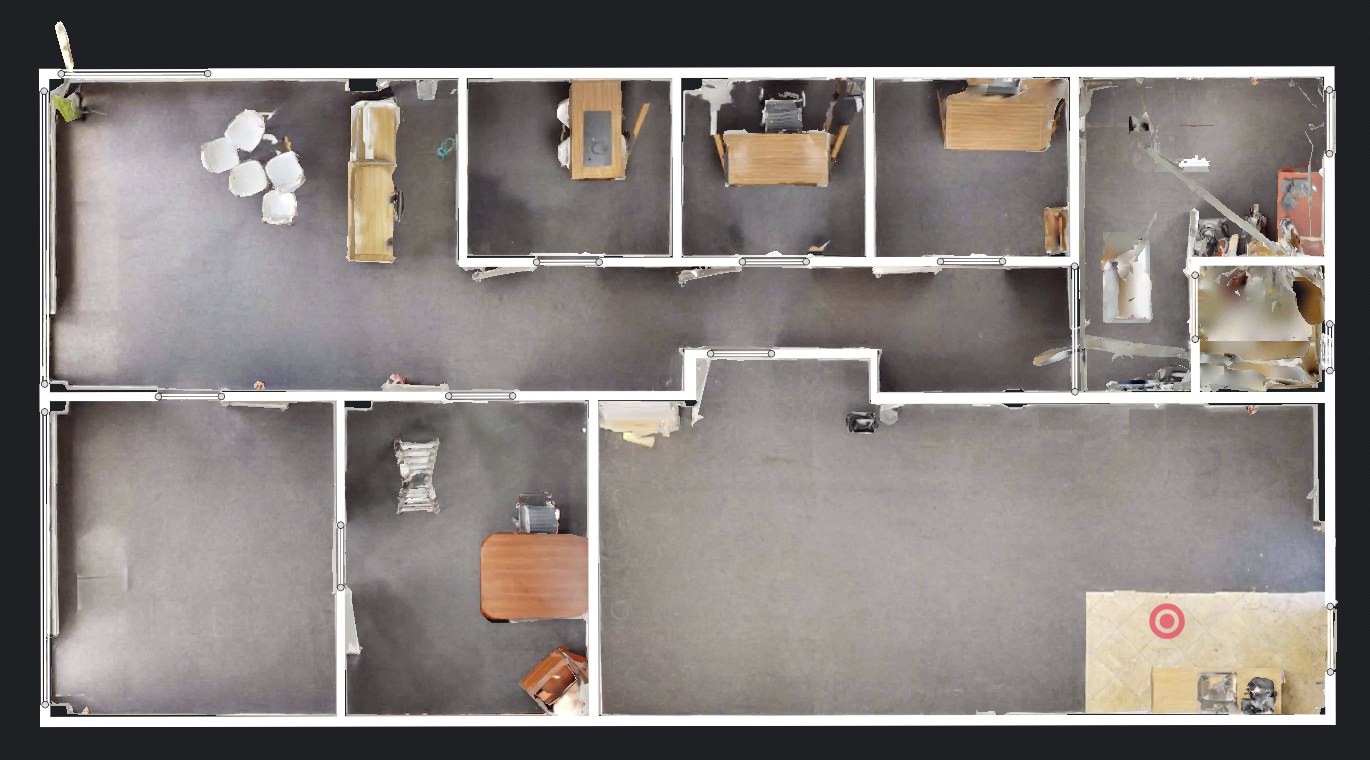
We scan your space with state-of-the-art 3D cameras and turn it into an immersive digital twin — virtual walkthroughs, dollhouse models, laser-accurate measurements and ready-to-use floor plans.
360°
Immersive capture
3D
Dollhouse models
Floor plans
42' 6"
18' 2"
Main Office
Virtual Walkthroughs ✕
Dollhouse Models ✕
Laser Measurements ✕
PDF Floor Plans ✕
Roof Layouts ✕
Electrical Plans ✕
Virtual Walkthroughs ✕
Dollhouse Models ✕
Laser Measurements ✕
PDF Floor Plans ✕
Roof Layouts ✕
Electrical Plans ✕
What we do
Whether you're marketing a property or planning a renovation, we deliver a precise, shareable digital copy of your space — without a single tape measure.
Service / 01
We capture every detail of your space and transform it into an immersive, interactive digital tour clients can explore online — any time, from anywhere.
Service / 02
High-precision scans generate a dynamic 3D dollhouse model of your property, with exact laser measurements for walls, doors and windows.
How it works
A simple, low-disruption process. We work around your schedule and hand you files that are ready to share, market or build from.
01
Tell us about the property and what you need — a tour, measurements, plans, or all three.
02
Our technician captures the space on site with professional 3D camera equipment.
03
We stitch the data into a navigable 3D model and prepare your requested deliverables.
04
Receive a shareable tour link, dollhouse model and PDF plans — ready to use.
Who we serve
From medical suites to family homes, a 3D scan gives everyone involved the same accurate picture.
Show patients your practice before their first visit and plan fit-outs with confidence.
Market homes with immersive tours and give buyers accurate room dimensions.
Offices, retail and facilities documented for leasing, marketing and operations.
Accurate existing conditions to design, bid and plan renovations from.
See it for yourself
Our tours let visitors move room to room, switch to the dollhouse view, and take measurements — right in the browser, on any device.