Our Services
Two core services, one goal: a complete, accurate digital record of your space that's easy to share and ready to build from.
Service / 01
Our skilled technicians use state-of-the-art 3D cameras to meticulously capture every detail of your space. We then transform that data into an immersive digital tour — an interactive virtual environment that lets potential clients explore your property online.
Service / 02
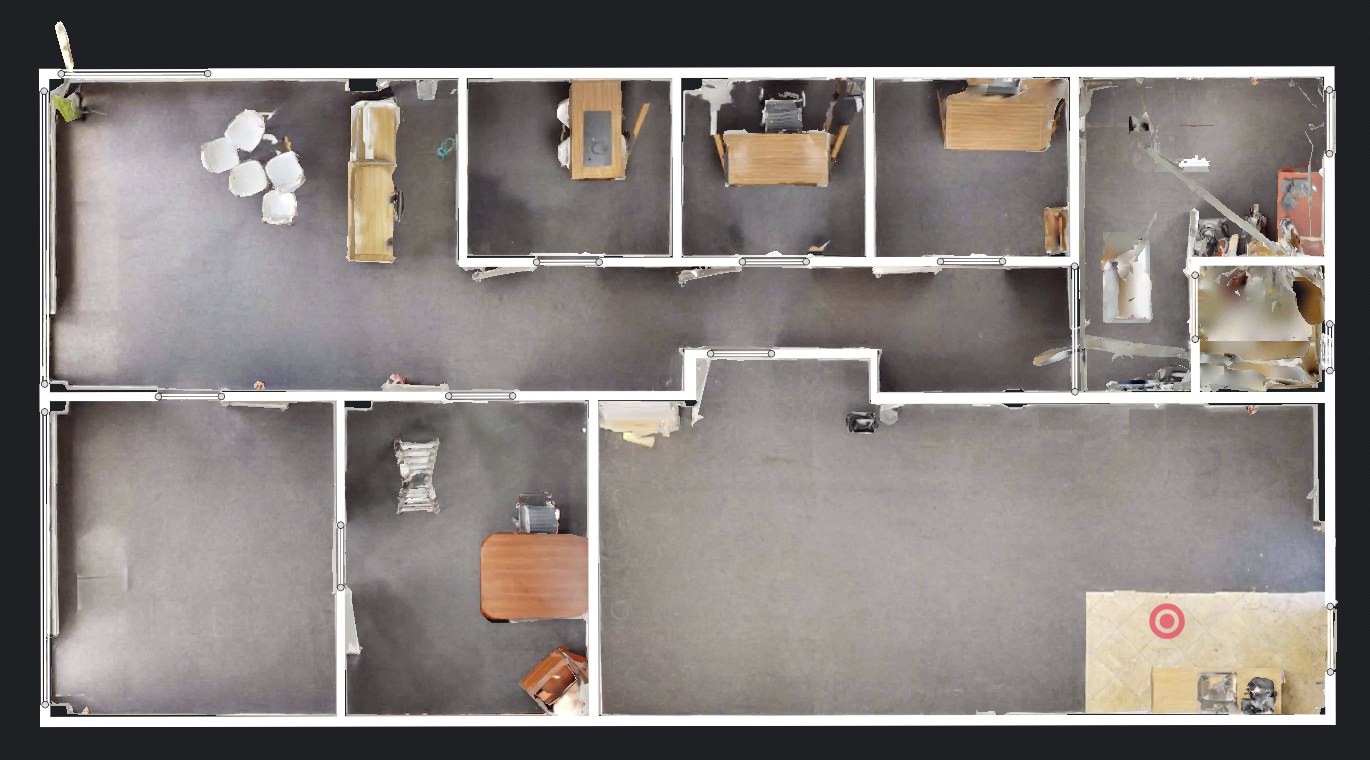
Our experts conduct high-precision scans to generate a dynamic 3D dollhouse model of your property. Every deliverable includes exact laser measurements for structural elements like walls, doors and windows.
42' 6"
Reception
Deliverables
Pick what your project needs. Every scan starts with a navigable 3D model — everything else is available on request.
D-01
A shareable, embeddable link your clients can explore on any device.
LINK / EMBED
D-02
A full 3D overview of the property you can spin, zoom and inspect.
3D MODEL
D-03
Exact dimensions for walls, doors, windows and other structural elements.
MEASUREMENTS
D-04
Clean, detailed floor plans ready for marketing, permitting or design.
D-05
Roof plans prepared from the scan data, on request.
D-06
Electrical layouts documented from the existing conditions, on request.